
Waterfront










Address
95 N Dogwood Drive, Mayflower, AR
Price
$ 399,900
Property Attributes
- MLS#26038920
- TypeSingle Family
- Listing Status Active
- CountyFAULKNER
- CityMayflower
- AreaMayflower School District Includ
- NeighborhoodHIDDEN ISLE
- Zip72106
- StyleCraftsman
- Year Built1991
- Taxes$ 3083
- Price$ 399,900
- Bedrooms4
- Full Bathrooms2
- Half Bathrooms1
- Sqr Footage2600
- Lot Size0.6 Acres
Data Source:
Cooperative Arkansas REALTORS® MLS (CARMLS)
Property Description
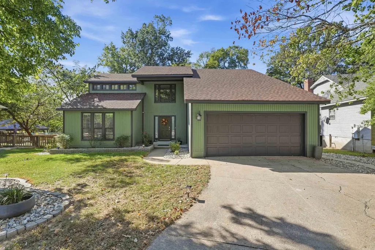
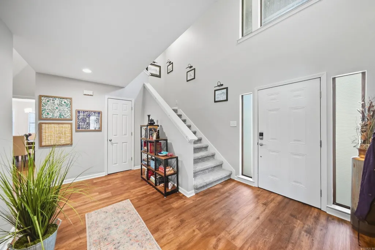
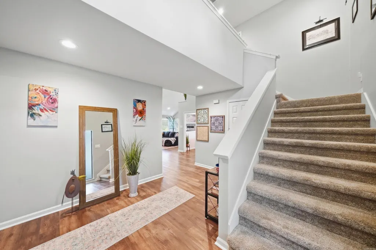
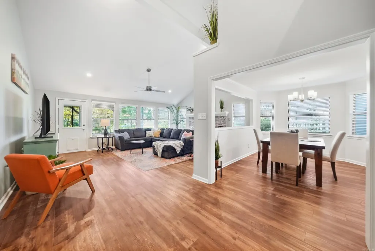
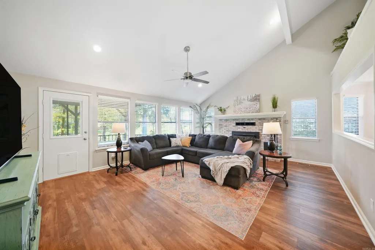
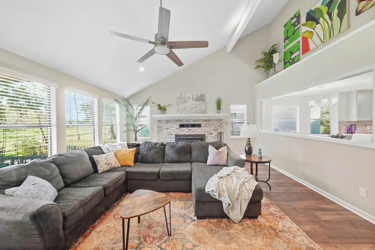
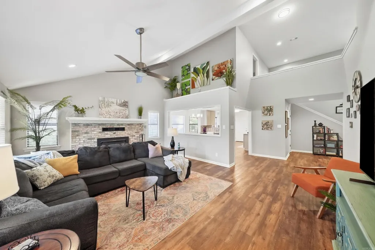
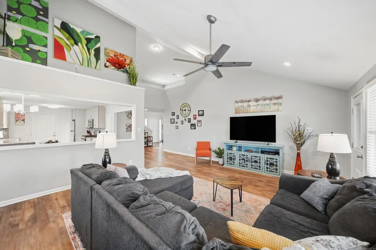
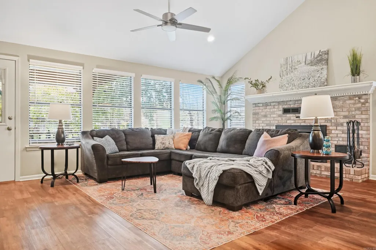
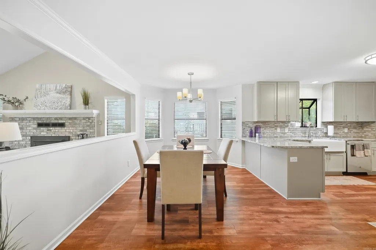
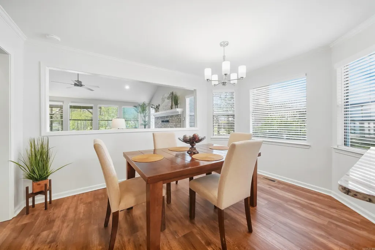
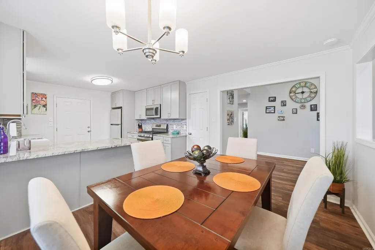
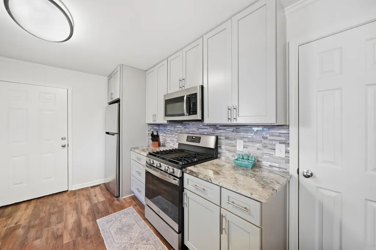
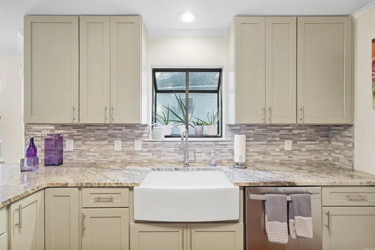
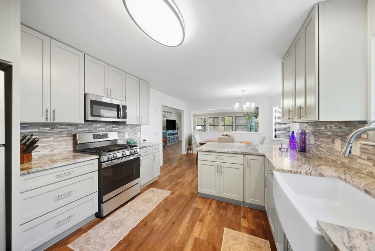
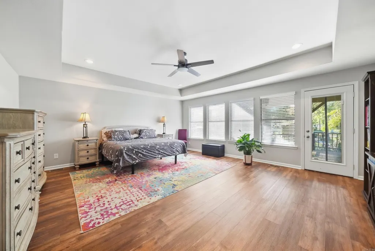
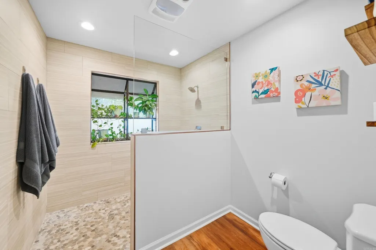
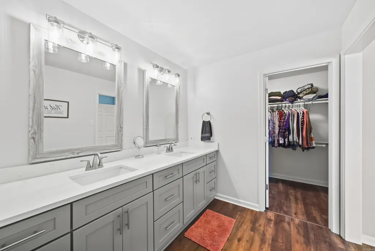
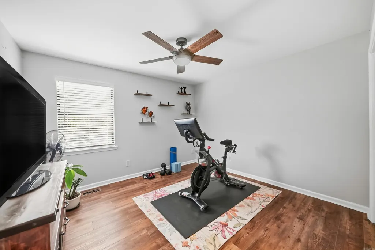
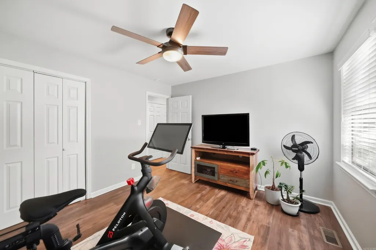
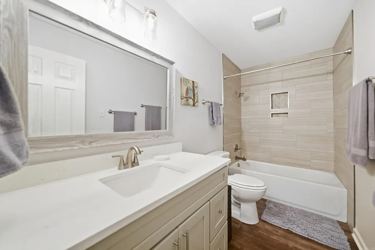
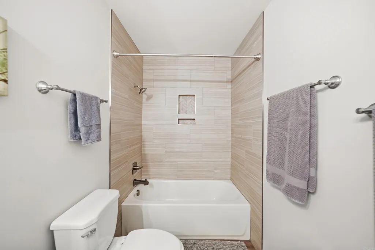
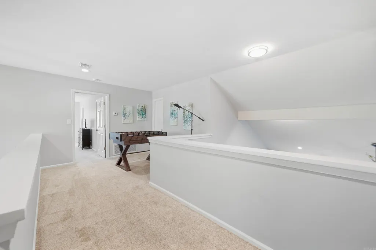
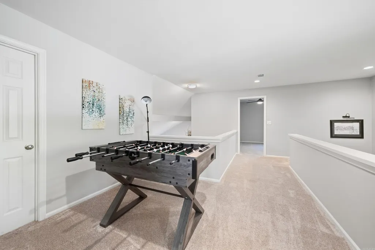
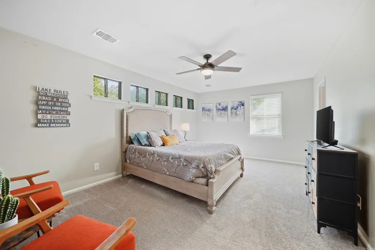
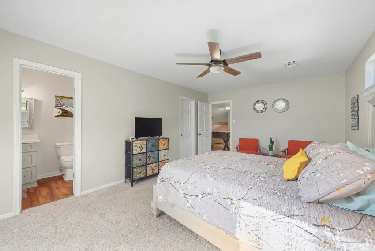
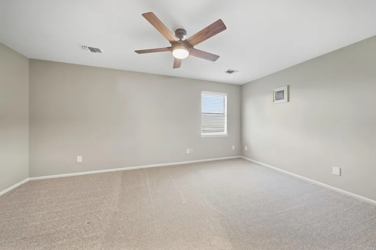
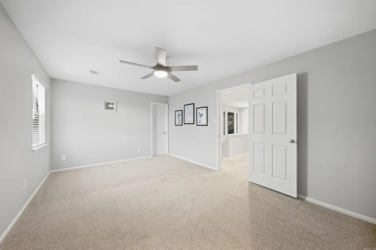
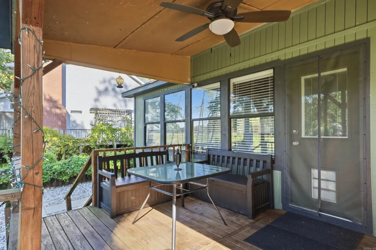
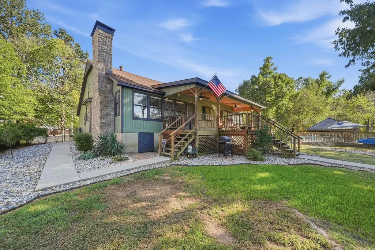
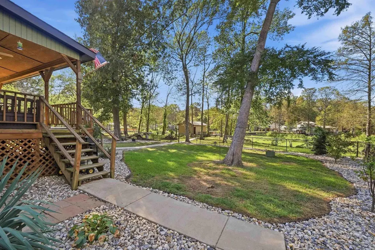
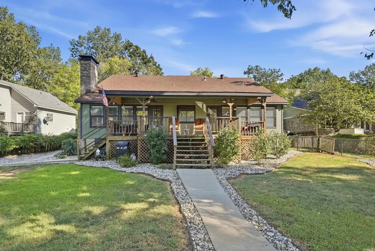
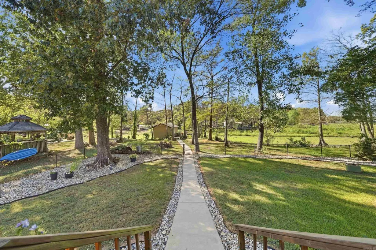
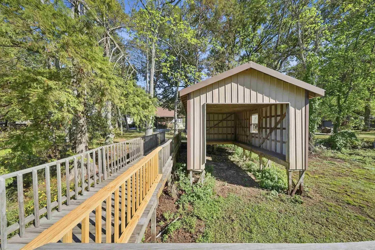
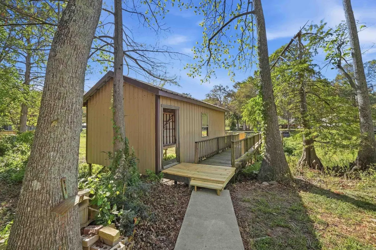
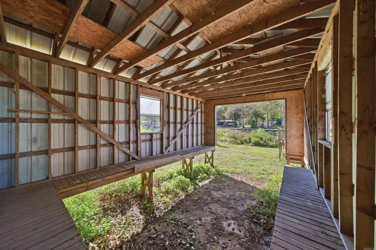
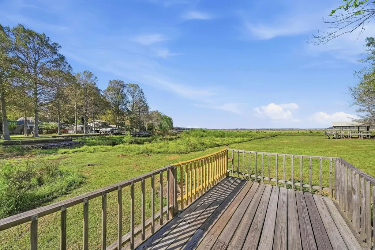
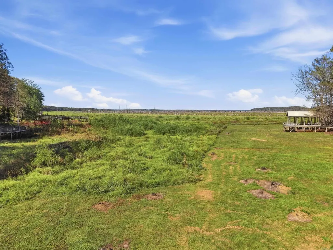
Tucked at the end of a quiet, tree-lined cul-de-sac in Mayflower, this fully remodeled 4-bedroom, 2.5-bath home sits directly on Lake Conway with its own private boathouse and pier. Natural light fills the open layout, finished with new vinyl plank flooring, fresh paint, updated fixtures, and new appliances. The kitchen flows into the dining and living areas. The main-level primary suite offers a tray ceiling, walk-in closet, deck access, and a bath with double sinks, a custom pebble-floor walk-in shower, and window framing the lake. Two more main-level bedrooms, one ideal as a home office, share a tiled shower/tub bath. Upstairs are a fourth bedroom with walk-in closet and private half bath, a bonus room, a loft for games or recreation, and walk-in attic storage. Outside, a large covered deck overlooks the fenced, beautifully landscaped backyard, where a lighted walkway leads to the boathouse and pier. The pier opens to a wide platform with views of a peaceful cove and the main lake, perfect for fishing and kayaking. With the Lake Conway restoration underway, this is an exciting chance to own true waterfront near Conway, Little Rock, and LRAFB. Agents see remarks.
| Price History | |
|---|---|
| 9/24/2026 | Listed $399,900 |
General Features
| Heating | Central Cool-Electric,Central Heat-Gas |
|---|---|
| Utilities | Sewer-Public,Water-Public,Elec-Municipal (+Entergy),Gas-Natural |
| Roof | Architectural Shingle |
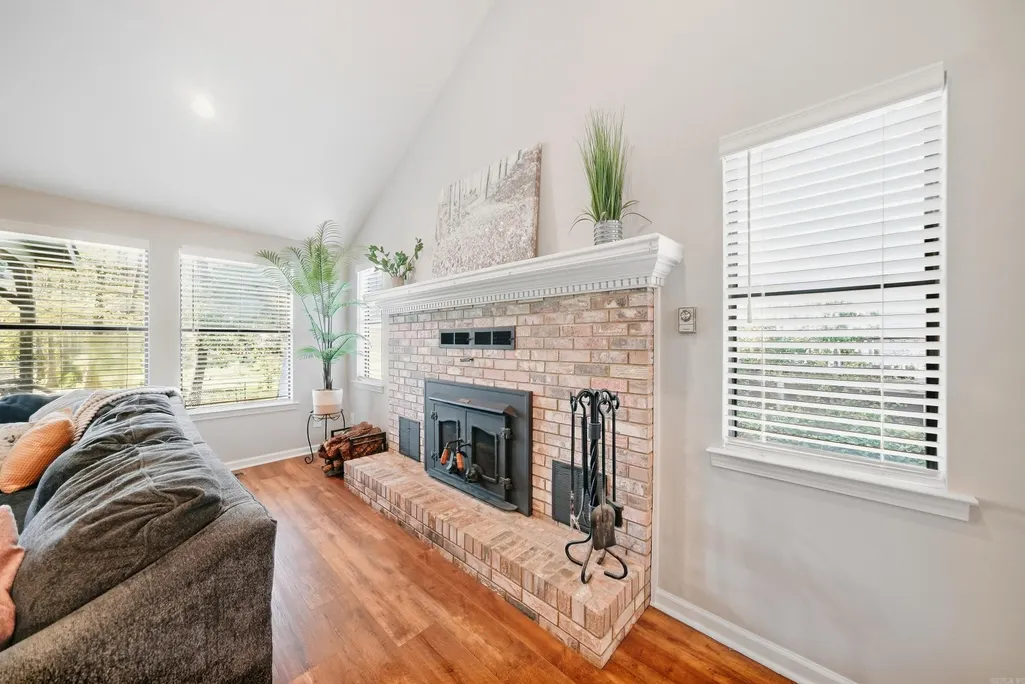
| Fireplaces | Woodburning-Site-Built |
| Full Baths | 2 |
| Half Baths | 1 |
| Year Built | 1991 |
| Parking | Garage,Two Car |
| Other Rooms | Den/Family Room,Bonus Room |
| Subdivision | HIDDEN ISLE |
| Style | Craftsman |
| Stories Count | Two Story |
| County | Faulkner |
| Class | Residential |
| Type | Detached |
| Will Subdivide | No |
| Frequency | None |
| Inside City Limits | Yes |
| Associated Document Count | 2 |
| DOCS ON FILE | Property Disclosure |
| Status | New Listing |
| Subdivision | AR |
| Sale/Rent | For Sale |
| Status Detail | 1 |
| Annual Taxes | 3083.74 |
| New Construction? | No |
| Primary City | Mayflower |
| Virtual Tour | https://www.zillow.com/view-imx/fe8bc79b-6a0a-4963-9b7e-e4589e30afd3?setAttribution=mls&wl=true&initialViewType=pano&utm_source=dashboard |
| Directions | Exit 135 Mayflower,go north on 365 (right),turn right on Paradise Road,turn left on Trails End,turn left on N Dogwood Drive,house is in cul-de-sac on your left. |
| City | Mayflower |
| Postal Code | 72106 |
| Price Per Sq Ft Total AG | 153.81 |
| Public Remarks | Tucked at the end of a quiet,tree-lined cul-de-sac in Mayflower,this fully remodeled 4-bedroom,2.5-bath home sits directly on Lake Conway with its own private boathouse and pier. Natural light fills |
Interior Features
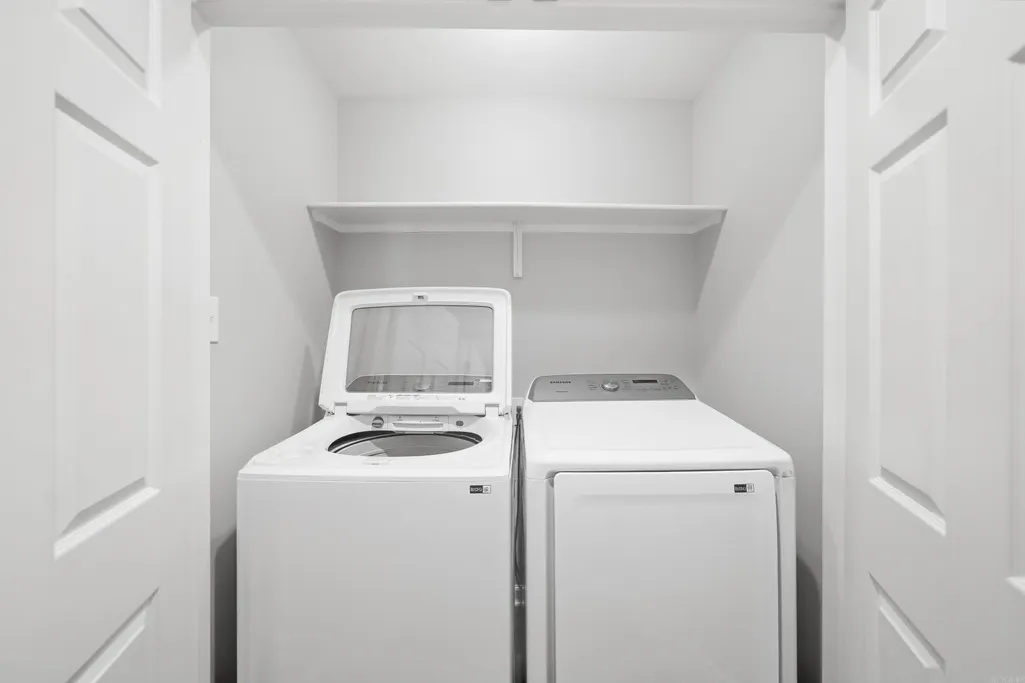
| Interior Amenities | Washer Connection,Dryer Connection-Gas,Water Heater-Gas,Smoke Detector(s),Walk-In Closet(s),Ceiling Fan(s),Walk-in Shower,Breakfast Bar,Kit Counter- Granite Slab |
|---|---|
| Basement | None |
| Dining | Eat-In Kitchen,Breakfast Bar |
| Beds | 4 |
| Total Bedrooms | Primary Bedroom/Main Lv,2 Bedrooms Upper Level,2 Bedrooms Lower Level |
| Floors | Carpet,Luxury Vinyl |
| Kitchen Equipment | Free-Standing Stove,Microwave,Gas Range,Dishwasher,Disposal |
Exterior Features
| Exterior | Wood |
|---|---|
| Exterior Amenities | Deck,Partially Fenced,Boat Dock,Chain Link |
| Road Surface | Paved |
| Waterfront | Boat House,Dock Private |
| Foundation | Crawl Space |
| Lake Name | Conway |
| Lot Size Area | 0.6 |
| Lake | Yes |
| Lot Dimensions | .6 |
| Lot | Level,Cul-de-sac,In Subdivision,Flood Insurance Required,Lake View,Lake Front |
Amenities
- Foreclosure
- Views
- Short Sale
- New Construction
- Adult 55+
- Lease To Own
- No HOA Fees
- Furnished
- Primary On Main
- Air Conditioning
- Seller Finance
- Green
- Fixer Upper
- Horse
- Golf
- Fireplace
- Deck
- Garage
- Basement
- Pool
Property vs Single Family Average in 72106
Price
Taxes
Year Built
 Cooperative Arkansas REALTORS®l MLS, Inc. All information deemed reliable but not guaranteed. All properties are subject to prior sale, change or withdrawal. Neither listing broker(s) or information provider(s) shall be responsible for any typographical errors, misinformation, misprints and shall be held totally harmless. Listing(s) information is provided for consumer's personal, non-commercial use and may not be used for any purpose other than to identify prospective properties consumers may
 Northwest Arkansas Board of REALTORS® All information deemed reliable but not guaranteed. All properties are subject to prior sale, change or withdrawal. Neither listing broker(s) or information provider(s) shall be responsible for any typographical errors, misinformation, misprints and shall be held totally harmless. Listing(s) information is provided for consumer's personal, non-commercial use and may not be used for any purpose other than to identify prospective properties consumers may be
